Why Your Drywall Estimate is Always Short: Measuring Archways
Drywall estimating looks incredibly simple on paper. You measure the walls, figure out the square footage, and divide by the size of a sheet of drywall. Most homeowners who follow this basic math end up making three extra trips to the hardware store for more panels, joint compound, and corner bead. Basic square footage calculations completely fail when a room has architectural character. Features like archways, curved walls, and vaulted ceilings consume drywall and finishing materials at a massive rate.
My Hands-On Experience with Architectural Drywall
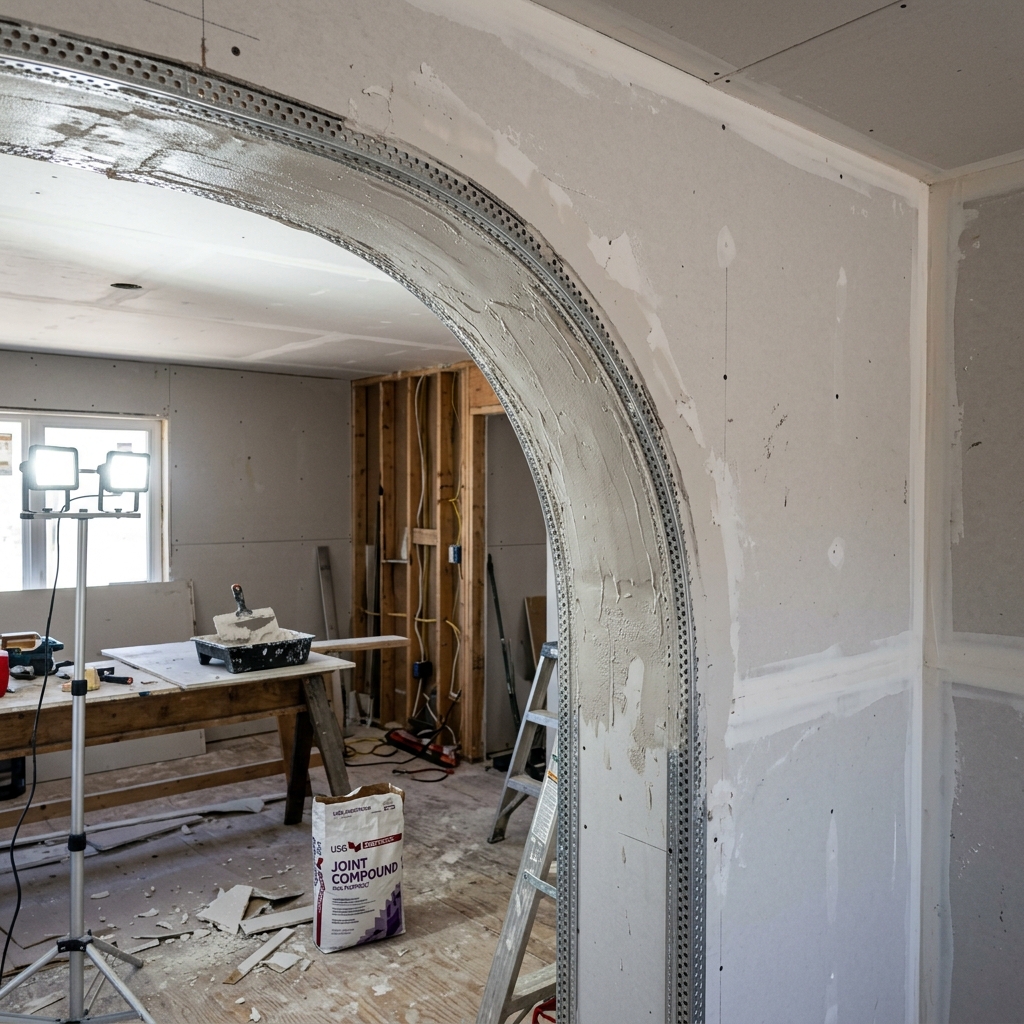
During a 2025 renovation of a Spanish Colonial revival home in California, the client wanted to restore three large arched transitions between the living room, dining room, and kitchen. We had to bend quarter-inch flexible drywall to create the smooth curves of the intrados (the inner curve of the arch). The standard drywall math told us we needed 40 sheets for the walls. We ended up ordering 55 sheets total, plus special flexible corner bead and two extra buckets of joint compound just to finish the curves. That job showed me exactly where the basic formulas break down.
The Problem with Subtraction
The most common error happens when people subtract windows and doors from their total square footage. If you have a wall that is 10 feet wide and 8 feet tall, you have 80 square feet of surface area. If there is a standard door in that wall, it takes up about 20 square feet. Many people subtract the door and assume they only need to buy 60 square feet of drywall.
Professional hangers do not piece together tiny scraps of drywall around a door frame. It takes too long to tape and mud all those small joints, and the seams are prone to cracking later. Installers hang a full sheet directly over the door opening and use a rotary zip tool to cut the door shape out of the solid sheet. That means you pay for the drywall that gets cut out and thrown away. Unless a window or door is massive, like a large sliding glass patio door, you should not subtract its area from your material order.
Calculating for Curves and Archways
Archways are material traps. To frame and drywall a typical arched doorway, you have to cut curved pieces for the front and back faces. You cut these shapes out of standard flat sheets, generating heavy waste from the discarded corners. You also have to cover the inside surface of the arch. Standard half-inch drywall snaps if you try to bend it into a tight radius. You have to buy specialized quarter-inch flexible drywall, which comes in standard 4x8 sheets.
Even if your archway only requires a strip of flexible drywall that is 6 inches wide and 6 feet long, you still have to buy the entire 4x8 sheet. You must also calculate the linear footage of the curve to buy flexible vinyl corner bead. Standard metal corner bead will not bend around an arch. You have to measure the exact arc length of the opening and buy enough flexible bead for both the front and back edges of the archway.
The 4x8 vs 4x12 Debate
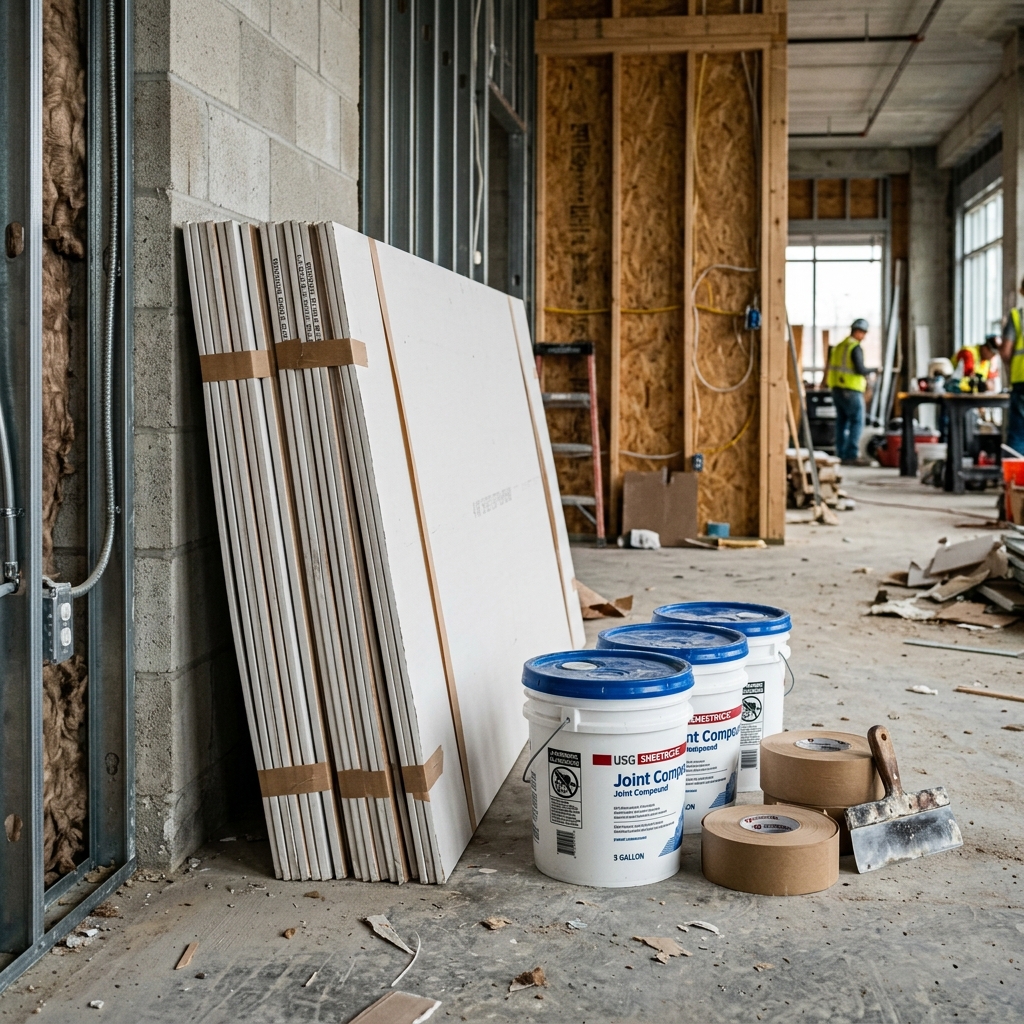
Standard drywall comes in 4x8 foot sheets, which cover 32 square feet. According to the Gypsum Association, professional supply houses also sell 4x12 foot sheets, which cover 48 square feet. Buying 4x12 sheets means you have fewer physical boards to hang, which means you have fewer seams to tape and mud. Fewer seams result in a flatter, better-looking wall.
However, you have to calculate whether you can physically maneuver 12-foot sheets into the house. A sheet of half-inch 4x12 drywall weighs over 80 pounds. You cannot easily navigate a heavy, 12-foot brittle board up a narrow staircase with a tight landing. Measure your hallways and access points before you order the longer sheets, or you will end up cutting them in half in the front yard.
Calculating Mud and Tape
Drywall is completely useless without joint compound (mud) and paper tape. The USG Corporation standard dictates that you need about 350 to 400 linear feet of joint tape for every 1,000 square feet of drywall you hang. A standard roll of paper tape is 500 feet long. One roll will safely cover a small bedroom.
Calculating the joint compound is harder because it depends on the finish level. A Level 4 finish (standard for residential paint, which pairs perfectly with The 60-30-10 Color Rule) requires three coats of mud over the tape, plus spotting the screw heads. You generally need one 4.5-gallon bucket of premixed joint compound for every 400 to 500 square feet of drywall. Archways require massive amounts of mud to blend the flexible corner bead into the flat walls. If a room has multiple arches or complex angles, you should add a full extra bucket of mud to the order.
Measure the Ceiling Too
It is remarkably common for people to measure the walls and completely forget to order drywall for the ceiling. Measure the floor area to get the ceiling square footage. If you have a vaulted ceiling or a tray ceiling, the flat floor measurement will not work. You have to measure the actual angled pitch of the ceiling rafters, which has a larger surface area than the flat floor below it.
Run your measurements for the walls, run a separate calculation for the ceiling, add them together, apply a 10 percent waste margin, and round up to the nearest whole sheet. Buy the extra mud, get the right corner bead, and schedule the delivery. Having all the correct materials on site before the hanging begins is the only way to keep the project on schedule.
Need to calculate measurements for your space?
Use our free, interactive Flooring Calculator to calculate dimensions, box requirements, or guidelines automatically.
Calculate Your Materials→